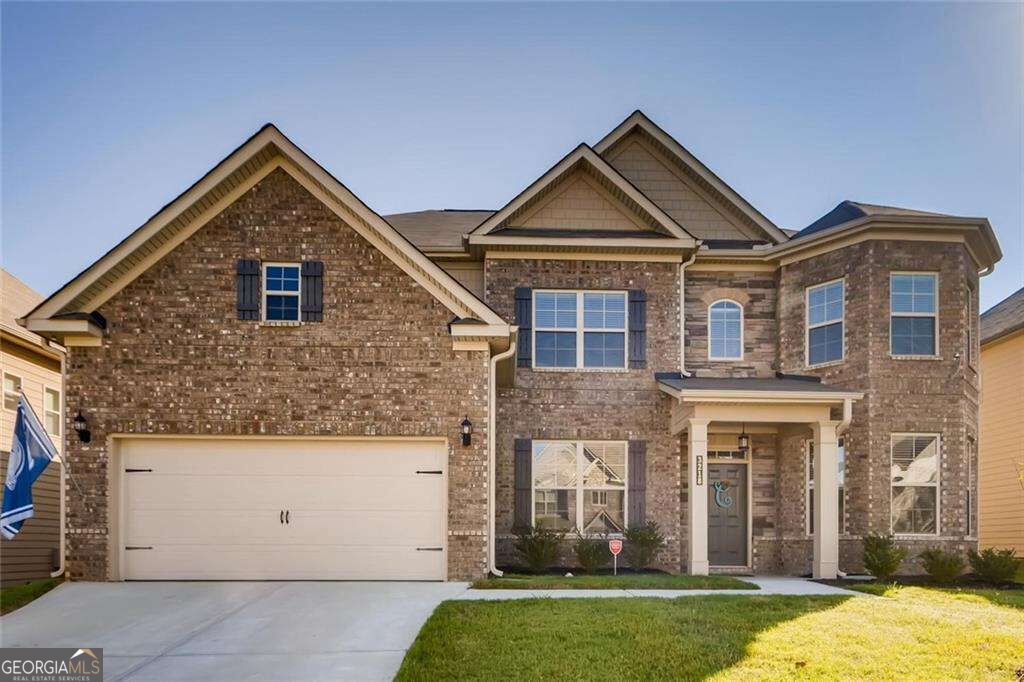
1072 BODEGA Loop
$500,000

1072 BODEGA Loop

5 Beds 4 Baths 3,855 Sq.Ft. 10,018.8 Sq.Ft.

Description

WELCOME HOME TO THE McKINLEY FLOOR PLAN BUILT BY DRB HOMES. This amazing open floor plan features a 5 Bedroom, 4 Bathroom that has a large Foyer entrance with elegant luxury vinyl flooring on the main level. Coffered ceiling adorn the separate dining room. The custom executive trim drapes the entry way and formal dining room. There is a Formal living room and loft area upstairs. There is a large open Kitchen with an Oversized Kitchen Island, Quartz Countertops and Stainless Steel Appliances. The Owner's Suite is Massive and located on the second level with beautiful stone core flooring in the ensuite, soaking tub,and a large walk in shower.

Share Property

Location

1072 BODEGA Loop, Locust Grove, GA 30248

Status

Sold
Yahtava Morrison

Yahtava Morrison

TITLE

REALTOR®

Yahtava Morrison

Yahtava Morrison

TITLE

REALTOR®

Property Amenities

Interior
Laundry room Upper Level
Fireplace Family Room
Appliances Double Oven, Microwave
Flooring Carpet, Vinyl
Total Bedrooms: 5
Full Bathrooms: 4
Other Interior Features High Ceilings, Separate Shower, Soaking Tub, Tray Ceiling(s), Walk-In Closet(s)
Area & Lot
Total area 3,855 Sq.Ft.
Lot Area 10,018.8 Sq.Ft.
Living area 3,855 Sq.Ft.
MLS® ID 10339576
Year Built 2024
High School Locust Grove
Middle School Locust Grove
Elementary School Unity Grove
Architecture Styles Brick Front, Colonial
Type Residential
Status Sold
Exterior
Stories 2
Air conditioning Ceiling Fan(s), Central Air
Heat type Central
Water Source Public
Sewer Public Sewer
Parking Garage, Kitchen Level, Parking Pad
Lot Features Level
Roof Composition
Utilities Electricity Available
Finance
Sales Price $500,000
HOA Fees $560 yearly
Real Estate Tax $712 yearly

Work With Yahtava

With deep local knowledge and a passion for helping clients succeed, Yahtava Morrison provides reliable real estate guidance.