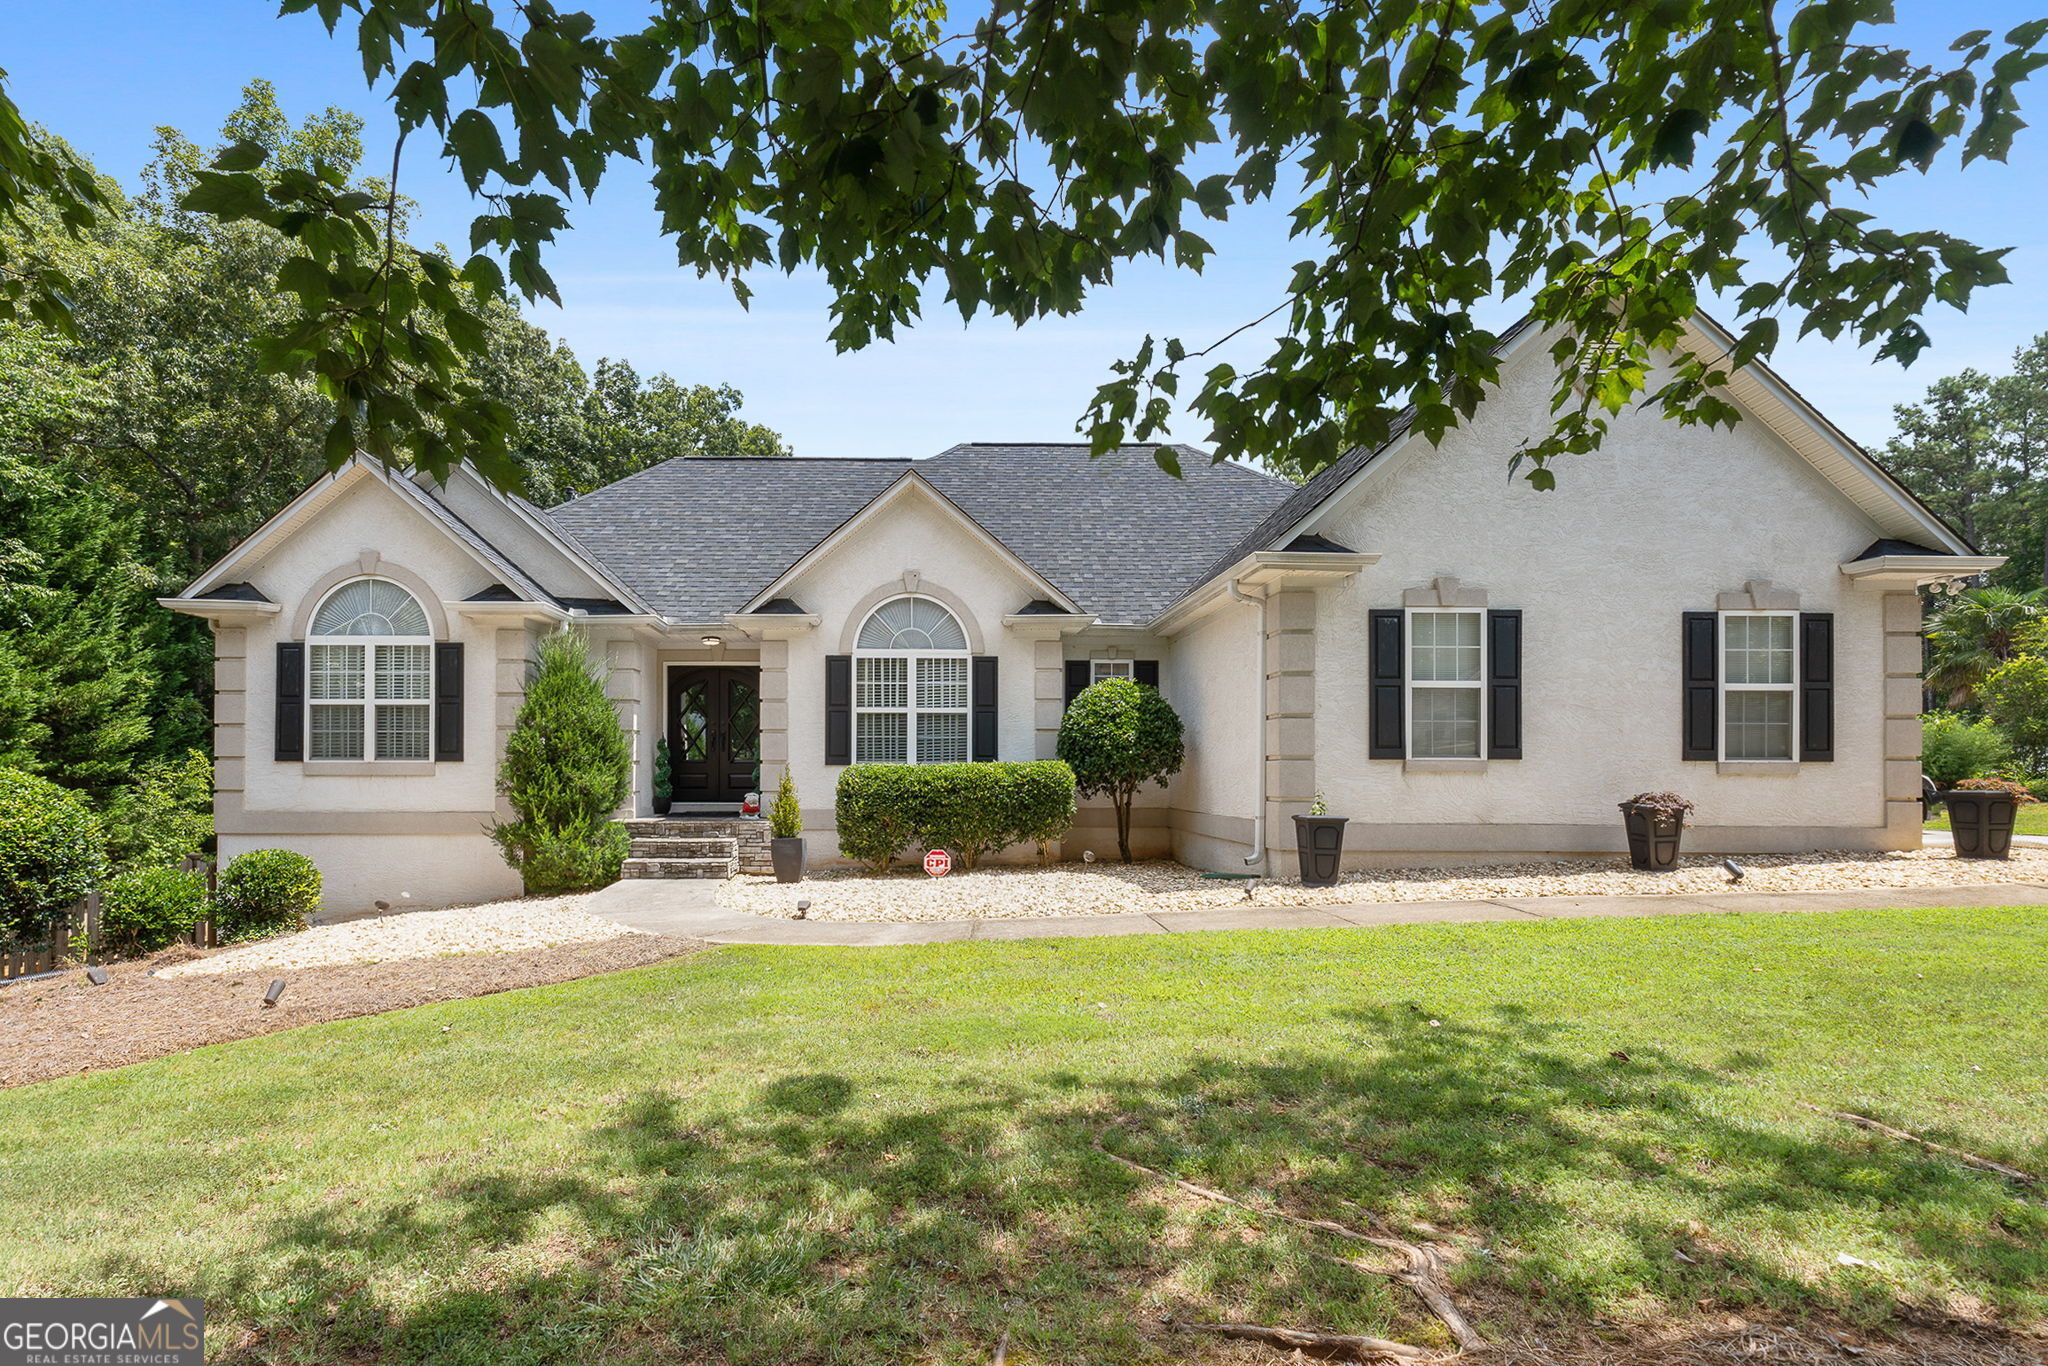
Welcome home to this one of a kind Ranch style home with a full finished Terrace. This home is an entertainers delight and has so much to offer. Enter through the NEW DOUBLE Iron doors into a spacious split bedroom design with a Master and two additional bedrooms on opposite ends of the home for all your privacy needs. Your Full Dining room offers plenty of light and can be used as an office or play room. Your Luxurious Brand New Kitchen provides NEW Cabinets, Quartz Countertops, Soft-Pull Drawers, and hardwood Floors. You will be pleasantly surprised by the Oversized Main Suite with new carpet, a remodeled bath, a custom closet and access to the spectacular Outdoor Entertainment Area that has 2-level decks, a screened-in modern-style porch & an awesome custom commercial grade basketball court with lights. There is also a cleared area for the new buyers custom pool. The Back Yard is Newly and completely fenced with black Iron fencing. It gets even better with the Fully Finished Terrace Level home theater, game room, custom bar, fitness room, a large in-law suite suited for a king sized bed, a full bathroom, a small studio room and plenty of storage. Terrance Level double doors exit into your entertainers backyard is a PLUS!! So much potential to meet your unique family needs. Seller including Pool Table, Brand New Washer/Dryer and Home Warranty!!!! The community offers fishing, golfing, swim, tennis and the famous Pilgreen's steakhouse is just a stones throw away. This home is the perfect home for the pickiest buyer who desires to move-in and simply unpack the boxes!
Other Interior FeaturesDouble Vanity, High Ceilings, Master On Main Level, Walk-In Closet(s)
Area & Lot
Total area3,776 Sq.Ft.
Lot Area1.23 Acres
Living area3,776 Sq.Ft.
MLS® ID10297935
Year Built1995
High SchoolOla
Middle SchoolOla
Elementary SchoolOla
Architecture StylesRanch
TypeResidential
StatusSold
Exterior
Stories2
Air conditioningCeiling Fan(s), Central Air
Heat typeCentral
Water SourcePublic
SewerSeptic Tank
ParkingAttached, Garage, Garage Door Opener, Kitchen Level
Lot FeaturesLevel, Private
RoofComposition
UtilitiesCable Available, Electricity Available, High Speed Internet, Natural Gas Available, Phone Available, Sewer Available, Sewer Connected, Water Available