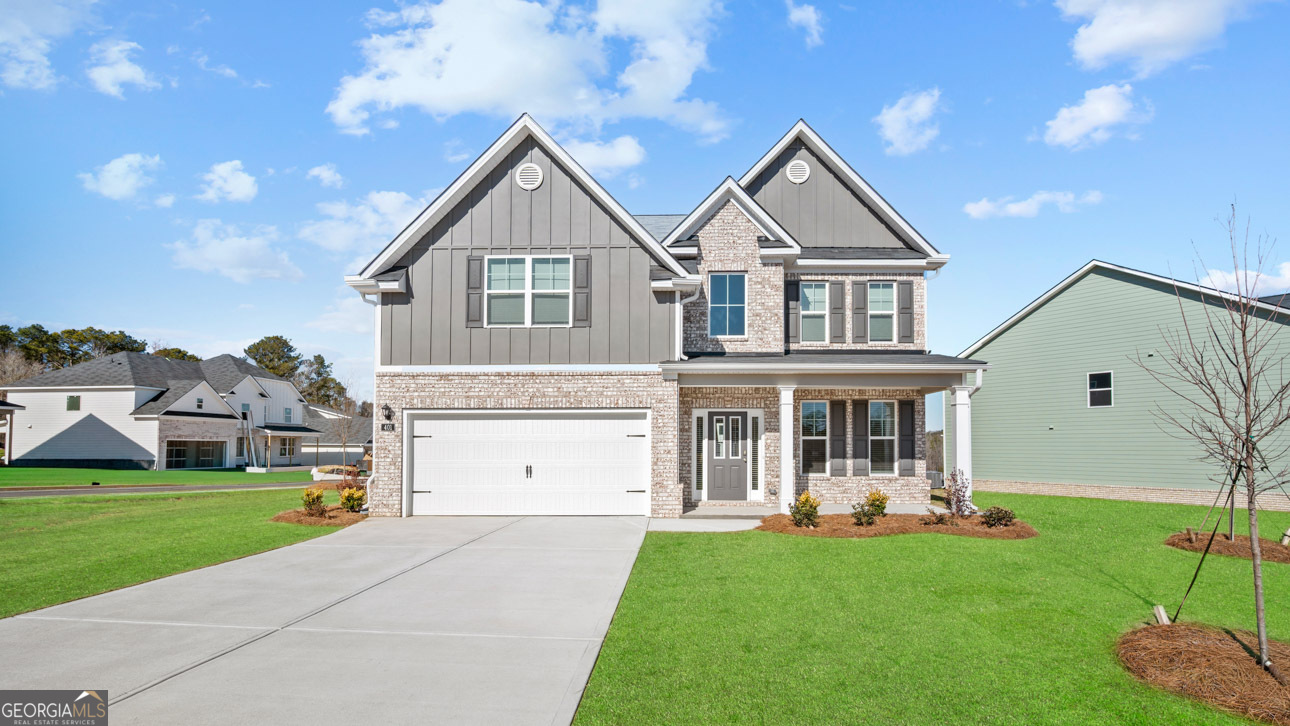
The Fleetwood plan at Evergreen Crossing is a two-story 4 bedroom and 3 full bath plan covering 2,533 sq ft. The 2-car garage ensures plenty of space for vehicles and storage. Upon entering, you'll find a formal dining room perfect for weekend parties and hosting the holidays. Beyond the foyer you are greeted by an open kitchen with an island that allows for bar top seating plus features including stainless steel appliances, contemporary cabinetry and quartz countertops. The kitchen opens to a casual dining area and flows effortlessly into the family room. Tucked away off the back of the home for privacy is a guest bedroom plus a full bath. Upstairs boasts an expansive loft that is perfect for a secondary space to lounge, watch movies or catch your favorite sporting events. The primary bedroom suite includes an adjacent well-appointed bath with dual vanities, spacious shower and separate garden tub. There are two generous secondary bedrooms, each with oversized closets for extra storage. A full bath off the hallway and a convenient laundry complete this timeless design. Our homes are not only beautiful and functional, they're also smart, as each comes standard with our industry-leading suite of smart home technology that allows you to monitor your home. Photos used for illustrative purposes and may not depict actual home.